
Listing Courtesy of: SMART MLS / Listed By: Kimberly "Kim" Hulme, Coldwell Banker Realty - Contact: (203) 671-4627
203 High Street Milford, CT 06460
Active (1 Days)
$799,000 (USD)
OPEN HOUSE TIMES
-
OPENSat, Aug 811:00 am - 1:00 pm
-
OPENSun, Aug 912 noon - 2:00 pm
Description
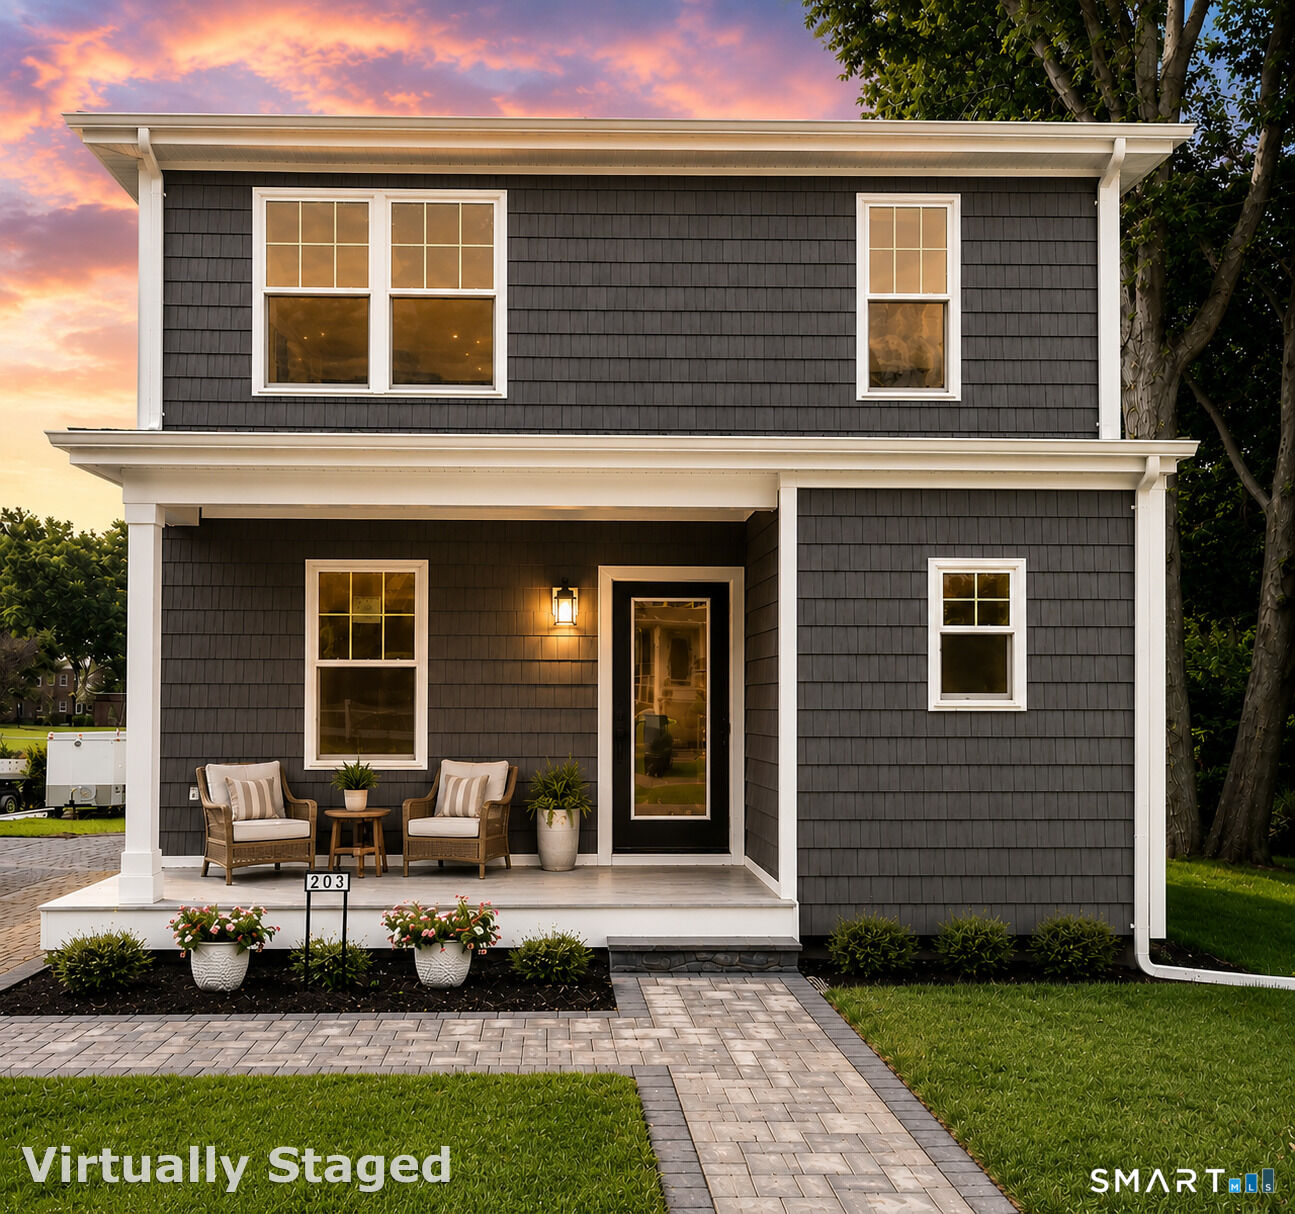
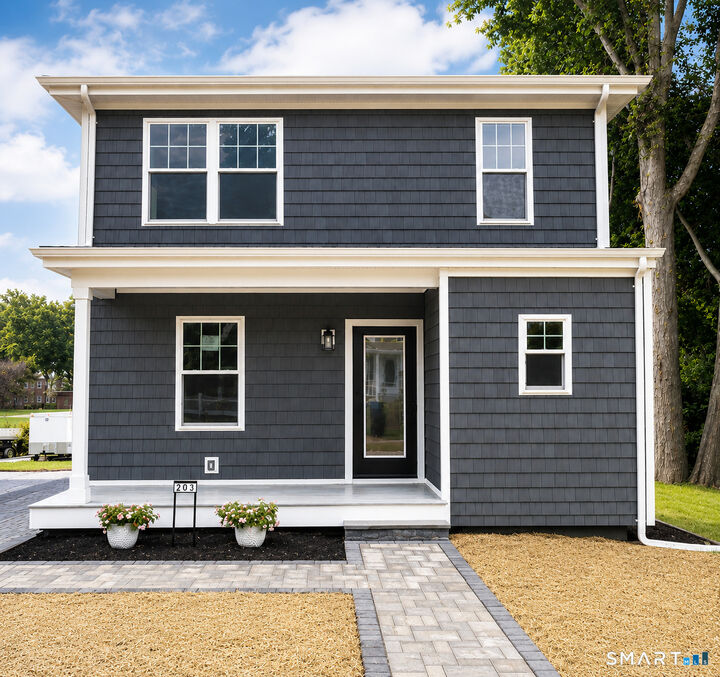
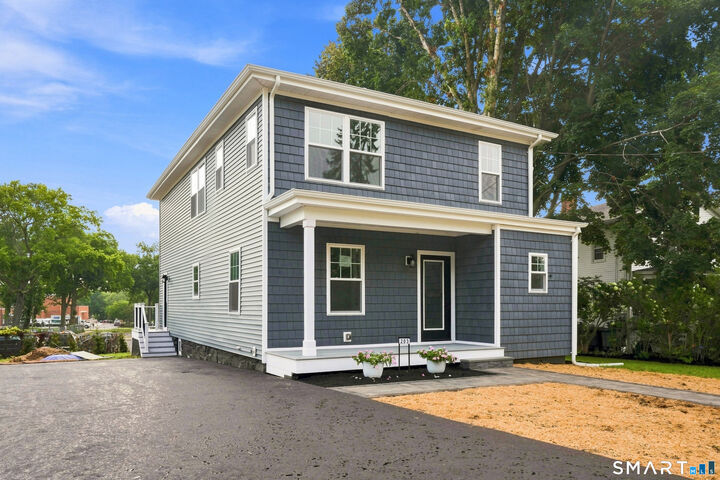
Welcome to this stunning fully renovated Colonial in Milford's Downtown area, where timeless New England charm meets modern luxury. Completely renovated inside and out, this exceptional home features all-new vinyl siding, roof, insulation, HVAC, central air, windows, flooring, electrical, plumbing, appliances, all energy-efficient systems for truly worry free living. You'll first be greeted at the front porch which sets the tone for the craftsmanship found throughout. Inside, you'll find elegant custom moldings, gorgeous deep window sills, and a bright open floor plan designed perfectly for everyday living and entertaining. The spacious living and dining areas flows seamlessly into a beautiful kitchen featuring a large quartz island, spacious pantry and mudroom with handcrafted built-ins. French door leads to a spacious Trex deck, ideal for morning coffee or outdoor gatherings. The home offers 4 spacious bedrooms, 2.5 baths, includes a luxurious primary suite featuring double sinks and a walk-in closet, second-floor laundry, abundant storage, and a versatile main-level bedroom perfect for guests or a home office. Enjoy an unbeatable location just a short stroll from Downtown Milford, Milford Harbor, Fowler field , beaches, restaurants, shopping . Convenient access to train station, I-95 , Merritt Parkway. More than just a home, it's an opportunity to embrace the charm, convenience, and coastal lifestyle that make Milford one of Connecticut's most desirable places to live.
MLS #:
24196929
24196929
Lot Size
9,148 SQFT
9,148 SQFT
Type
Single-Family Home
Single-Family Home
Year Built
1830
1830
Style
Colonial
Colonial
County
New Haven County
New Haven County
Listed By
Kimberly "Kim" Hulme, Coldwell Banker Realty, Contact: (203) 671-4627
Source
SMART MLS
Last checked Aug 7 2026 at 11:18 AM GMT+0000
SMART MLS
Last checked Aug 7 2026 at 11:18 AM GMT+0000
Bathroom Details
- Full Bathrooms: 2
- Half Bathroom: 1
Interior Features
- Open Floor Plan
Kitchen
- Refrigerator
- Dishwasher
- Washer
- Gas Range
- Disposal
- Electric Dryer
Lot Information
- Cleared
Property Features
- Foundation: Stone
Heating and Cooling
- Hot Air
- Central Air
- Zoned
Basement Information
- Storage
- Unfinished
- Concrete Floor
- Full
- Full With Hatchway
Exterior Features
- Vinyl Siding
- Roof: Asphalt Shingle
Utility Information
- Sewer: Public Sewer Connected
- Fuel: Natural Gas
- Energy: Energy Star Rated, Programmable Thermostat
School Information
- Elementary School: Orange Avenue
- Middle School: Harborside
- High School: Joseph A. Foran
Garage
- Paved
- Driveway
Additional Information: Orange Post Rd | (203) 671-4627
Location
Disclaimer: The data relating to real estate for sale on this website appears in part through the SMARTMLS Internet Data Exchange program, a voluntary cooperative exchange of property listing data between licensed real estate brokerage firms, and is provided by SMARTMLS through a licensing agreement. Listing information is from various brokers who participate in the SMARTMLS IDX program and not all listings may be visible on the site. The property information being provided on or through the website is for the personal, non-commercial use of consumers and such information may not be used for any purpose other than to identify prospective properties consumers may be interested in purchasing. Some properties which appear for sale on the website may no longer be available because they are for instance, under contract, sold or are no longer being offered for sale. Property information displayed is deemed reliable but is not guaranteed. Copyright 2026 SmartMLS, Inc. Last Updated: 8/7/26 04:18




